

Project Overview
A commercial developer in New Caledonia came to us about cold storage. The territory sits out in the South Pacific, where demand for fresh-food preservation keeps climbing, and our contact at Daniel Construct is a local real estate investor and broker hunting for a long-term capital play.
He had watched regional farmers and food distributors struggle with storage, and wanted to build a cold room to lease out to local fruit and vegetable businesses. That rental model was the whole point of the investment.
He needed a walk-in cold room that could take the local tropical climate and still hold temperature precisely. The planned spot was an outdoor concrete slab, so the build had to insulate well, shed heavy rain and direct sun, and stand up to coastal wind.
Since he was new to the cold chain, he needed straight answers on equipment sizing, structural engineering, voltage matching, and getting everything shipped to the Port of Nouméa. Gondor Machinery walked him through the technical side and put together a flexible, cost-conscious factory solution built around that rental model.
Customer Requirements
He wanted a modular walk-in cold room for fresh produce, held at 0°C to +4°C. Holding that range steady matters: it slows respiration, cuts moisture loss, and keeps produce saleable longer before it reaches retail.
Because the tenants would be third parties, the cooling had to run consistently and cheaply enough that utility bills didn’t eat the rental income.
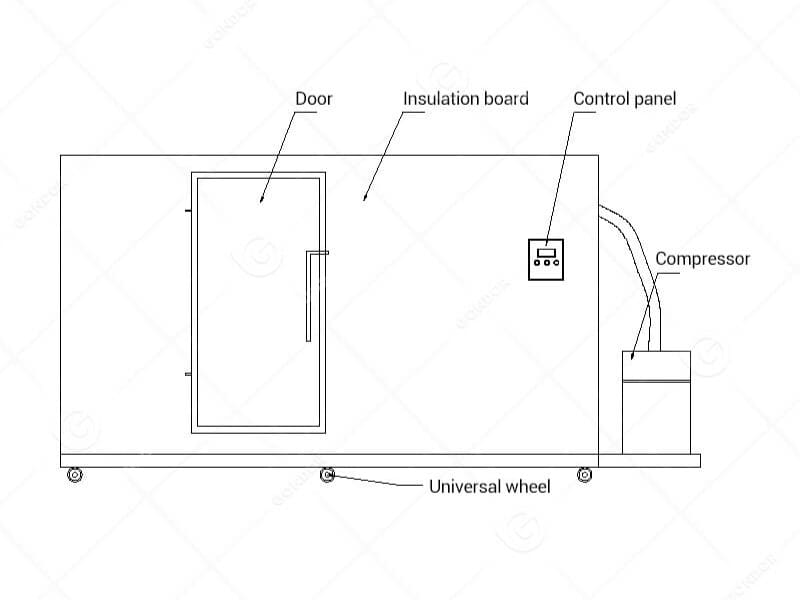
On size, the first cut was 10 m long, 8 m wide, 2.1 m high, using 100 mm polyurethane (PU) panels. Sitting outdoors on concrete, the layout had to plan for rain, sun, and wind from the start.
How the room gets used mattered just as much. The tenants would run forklifts in and out with heavy produce pallets, so the floor, door size, and threshold all had to take real load and knocks.
Power was another piece. New Caledonia runs 380V–400V, 3-phase, 50Hz, so every bit of refrigeration gear and control panel had to match. And with the South Pacific that far away, packing the container tight to keep ocean freight down was high on the list.
Challenges Identified
Putting a commercial cold room on an island throws up a few specific problems, technical and logistical:
- Ceiling span and weathering: At 8 m wide, the room blows past what self-supporting panels can safely span. Without internal ceiling support, PU panels will eventually sag. Outside, they also need real protection from corrosion and UV.
- Forklift-grade floor: Standard PU floor panels with thin aluminum are built for foot traffic. A forklift carrying pallets puts point loads that crush the core and wreck the insulation.
- Installing somewhere this remote: Gondor Machinery doesn’t keep engineers stationed in the South Pacific. Flying a team out from China for a short job costs more in travel than it saves. The build had to go together on its own, locally.
- Container volume: Early math showed the panels, refrigeration unit, beams, and hardware wouldn’t fit one standard 40-foot General Purpose (40GP) container. Moving up to a 40-foot High-Cube (40HQ) avoided splitting the load across two containers.
- Budget for a rental asset: This is a property investment meant to earn rent, so capex had to stay disciplined. The client wanted clear material trade-offs — color steel versus food-grade stainless, for instance — to balance life span against upfront cost.
Our Technical Recommendation

Our engineering team worked up a configuration built for outdoor rental use, and recommended a high-density modular PU cold room with targeted structural upgrades.
That 8 m ceiling span gets bridged by an internal steel support beam system we designed in. The frame hangs the ceiling panels so they can’t sag, and the structure stays safe long term.
For the shell, we spec’d high-density (42 kg/m³) B2 fire-retardant PU panels. To keep the budget sane without cutting hygiene, we went hybrid: weather-resistant color-coated steel outside, food-grade SUS304 stainless inside so it scrubs down easily between tenants.
Forklift use pushed the floor to a heavy-duty reinforced base with a load-spreading layer and non-slip embossed aluminum. The entrance became a heavy-duty sliding door, widened, with heating wires around the edge so it won’t ice shut.
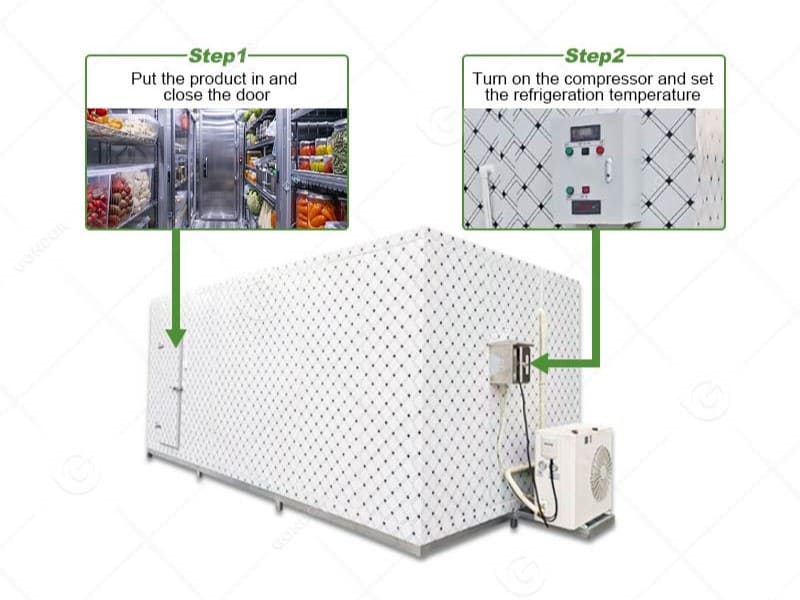
On refrigeration, we paired a 10 HP industrial air-cooled condensing unit with a ceiling-mounted evaporator. It runs on 380V/50Hz/3Ph with R404A and holds 0°C to +4°C. A digital microprocessor controller runs automatic hot-gas defrost to keep the power draw down.
For shipping, we packed all panels, machinery, beams, and hardware into one 40HQ. To let the client assemble it himself, we handed over a full digital kit: 3D explosion diagrams, numbered panel maps, and step-by-step video.
Our Cold Storage Room Equipment Solution
| Parameter | Specification Details |
| Machine Name | Walk-in Commercial Cold Storage Room for Produce |
| Capacity / Dimensions | External: 10.0 m (L) × 8.0 m (W) × 2.1 m (H) |
| Operating Temperature | 0°C to +4°C (Adjustable for Fresh Produce Preservation) |
| Power Supply | 380V – 400V / 3 Phase / 50Hz |
| Insulation Panel Spec | 100 mm PU Panel (Density: 42 kg/m³, Cam-lock system) |
| Material Construction | Exterior: Weather-proof Color Steel; Interior: SUS304 Stainless Steel |
| Floor Specification | Heavy-duty reinforced floor designed for Forklift loading |
| Door Specification | Heavy-duty manual sliding door with electric heater wire |
| Refrigeration System | 10 HP Industrial Air-Cooled Condensing Unit + Evaporator |
| Automation Degree | Microcomputer automatic temperature control & auto defrost |
| Optional Configuration | Center roof reinforcement steel beam, 40HQ Container shipping |
| Suitable Products | Fruits, Vegetables, Leafy Greens, Fresh Produce |
Communication Highlights
The client first reached out asking about commercial refrigerated storage and wanting a cold chain facility on his own land in New Caledonia. The project manager at Gondor Machinery got on a call to pin down the basics.
Early on, he asked for a 10m x 8m x 2.1m cold room with 10cm panels and wanted advice on produce temperatures. We told him 0°C to +4°C suits standard produce, while tropical stuff like bananas wants a warmer, separate zone. He confirmed his tenants would store general fruits and vegetables in that 0°C to +4°C band.
When siting came up, he said the room would sit outdoors on a concrete slab. On that 8 m ceiling width, our engineers explained we’d put a central steel beam into the plans for safety.
Budget talk turned into material comparisons. He asked for pricing on both color-coated and stainless steel. We steered him to the hybrid — color steel out, SUS304 in — for durability and hygiene without overspending.

Logistics and install took the longest to nail down. He asked whether we’d send technicians to New Caledonia or could share manuals before ordering. We explained our policy on pre-order drawings, but confirmed full 3D diagrams, numbered maps, and assembly videos would come with the order. Flying technicians over for two days would cost more than it’s worth, so local-contractor self-assembly was the cheaper route.
On shipping, our team worked out the parts needed a 40HQ, not a 40GP, and updated the CIF quote to Nouméa Port. When he asked if he could just keep the shipping container, we walked him through carrier return rules and offered options: buy a second-hand/refurbished 40HQ ($3,100–$3,650 USD) or go with an integrated containerized cold room.
He appreciated the straight talk and said he’d review final site prep and equipment budget before locking the order.
Why This Cold Storage Solution Matches the Customer
This configuration fits what a real estate investor entering the cold storage rental market actually cares about:
- Better return on the investment: Weather-resistant color steel outside with food-grade SUS304 inside keeps it food-compliant without blowing the capital budget.
- Built to take abuse: Ceiling beams and a reinforced floor let the facility sit outdoors and absorb daily forklift traffic without failing.
- Cheap to run: Thick 100 mm PU insulation plus a 10 HP industrial system cuts heat loss, so tenants pay less on electricity.
- Low-risk install: Full digital guides and video walkthroughs let local New Caledonia contractors put it together without pricey overseas technicians.
Industry Insights
What Should Buyers Consider Before Purchasing a Walk-in Cold Storage Room?
A commercial cold room costs more than the sticker price suggests. A few engineering points decide whether it actually works:
- Match the temperature to the goods: Different crops want different environments. Fresh vegetables sit at 0°C to +4°C, frozen at -18°C or below, tropical fruit at +10°C to +15°C. Spec the equipment to the mix you’ll actually store.
- Reinforce wide ceilings: Past 5–6 m wide, standard PU sandwich panels can’t safely carry their own weight. Buyers need to check the support calc or the ceiling will deflect and the joints will open.
- Build the floor for the equipment: Hand pallet jacks ride on standard reinforced panels. Forklifts need an internal load-spreading layer and heavy aluminum chequer plate to protect the core.
- Insulation density and fire rating: Good PU panels hold 40–42 kg/m³ density for lasting efficiency, and should meet B2 flame-retardant building standards.
- Match the local grid: Exported refrigeration must match site power — 380V/50Hz/3Ph across Oceania, versus 220V/60Hz/3Ph in parts of the Americas — or you’ll pay for an on-site electrical redo.
Conclusion
This consultation shows what Gondor Machinery can do when a cold storage room has to fit both a region and a business model. We handled the ceiling span, the heavy floor, the local electrical standard, and the ocean container math, and gave the client a cold storage setup that works in practice.
The project is still in active discussion while the client pours the concrete foundation and finishes his budget for delivery to the Port of Nouméa. We’re staying in close touch with Daniel Construct, sending documentation and logistics help so the order, when it comes, goes smoothly.